
백라이트 조명
물체의 후면에서 빛을 조사하여 물체의 외형을 강조할 수 있는 조명
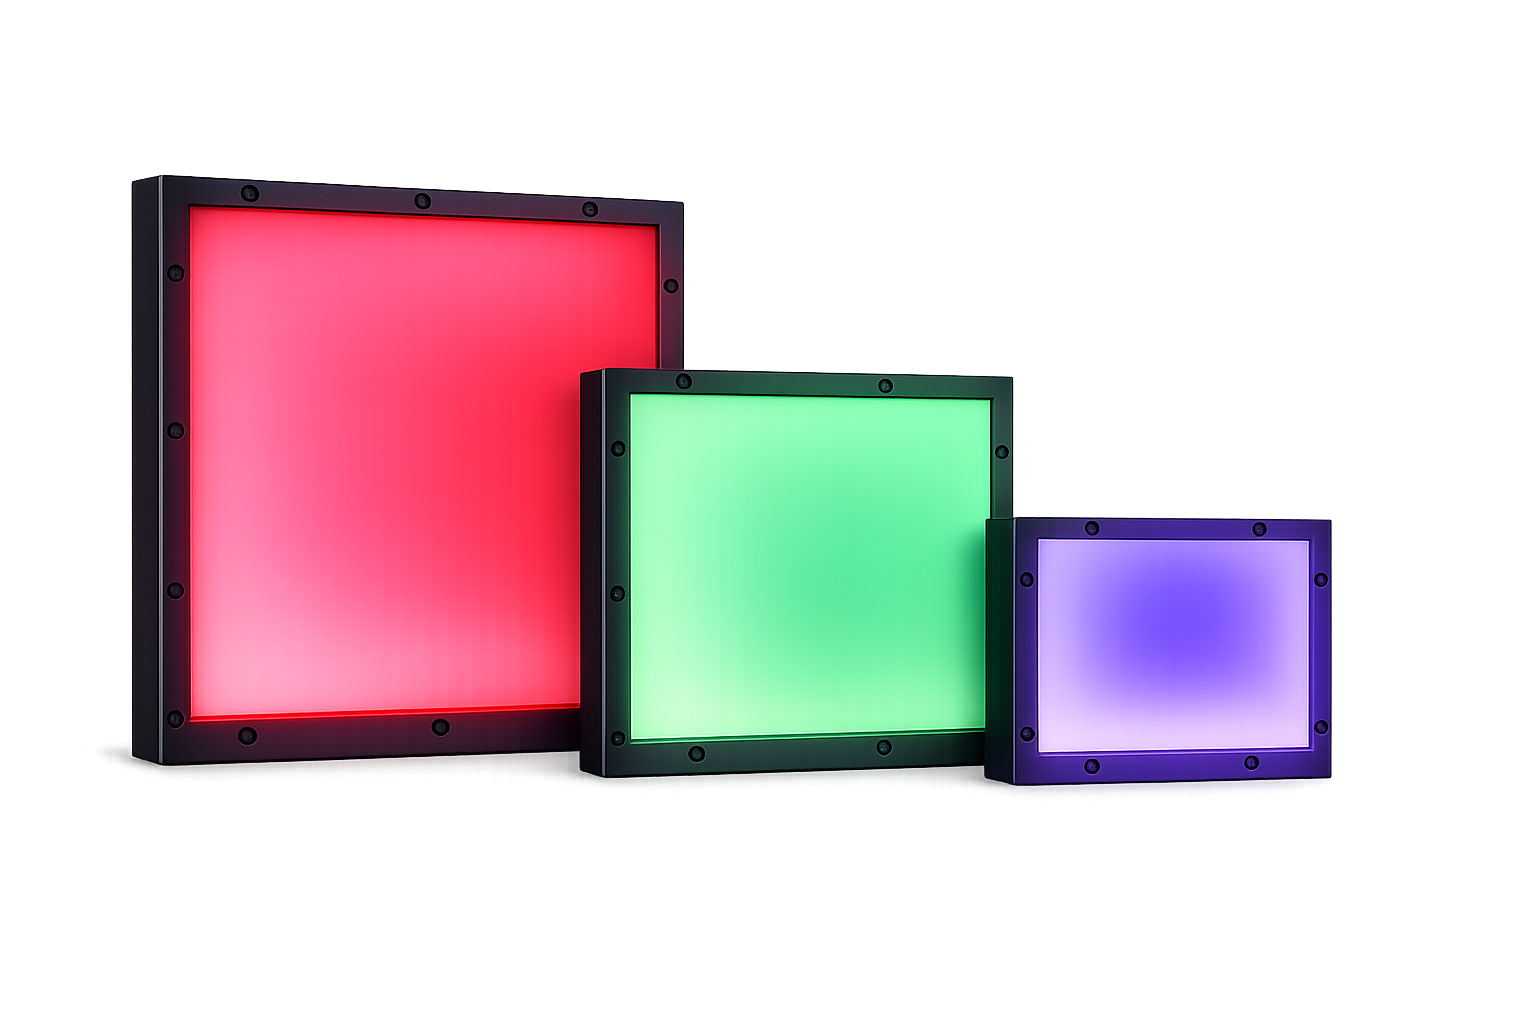
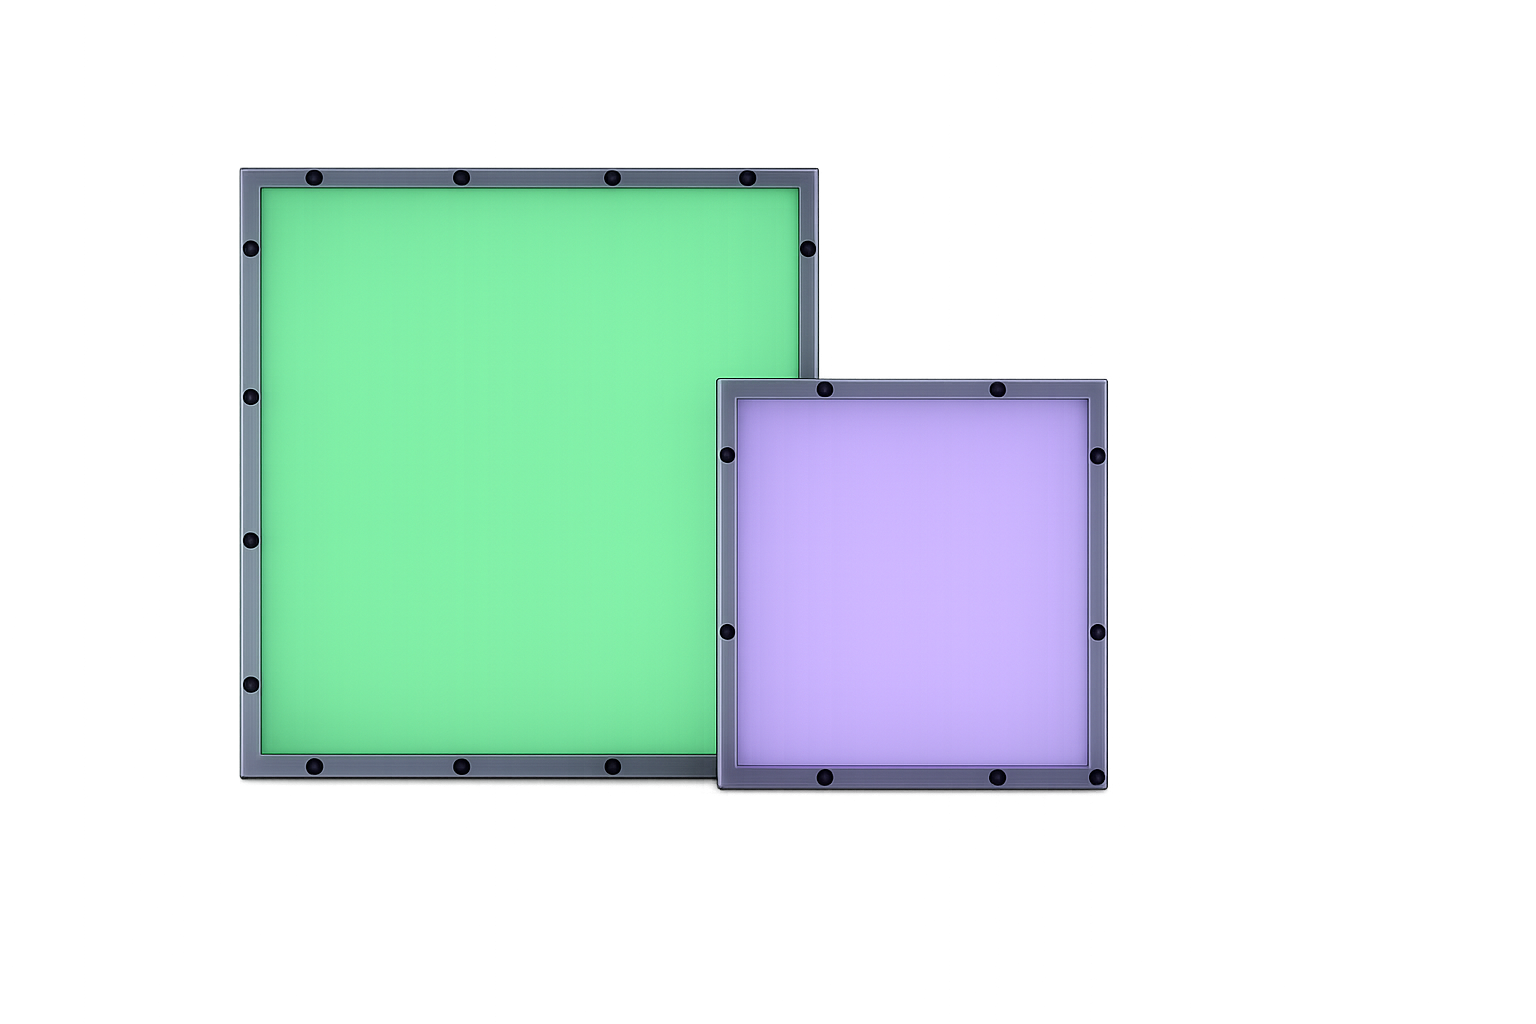
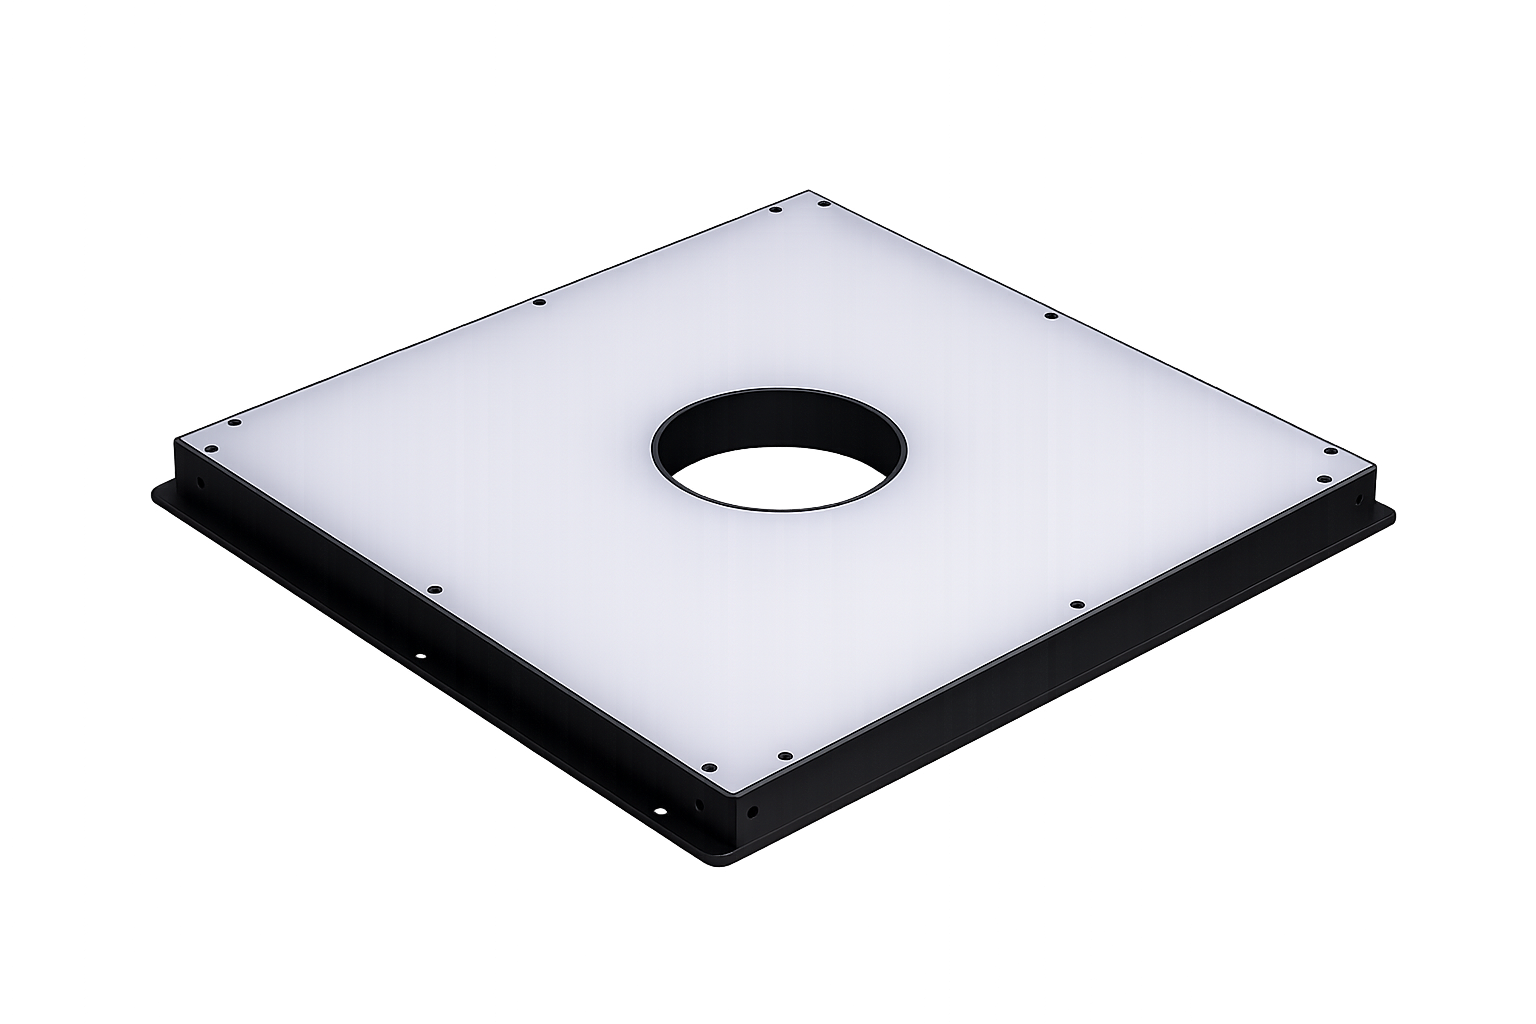
Features
By illuminating a uniform planar light from behind the object, the external contour can be clearly separated from the background, enabling high-contrast silhouette detection of shape, dimensions, and positional errors.
→ Most effective for shape, dimension, and alignment inspection.
Thickness variations, pinholes, cracks, and the presence of foreign materials in transparent materials or thin components can be clearly distinguished by differences in transmitted intensity.
→ Suitable for film, sheet, glass, and packaging inspection.
High background contrast and simplified image structure facilitate edge detection and binarization, enabling stable inspection results even at short exposure times.
→ Easy to apply in high-speed automated production lines.
A structure unaffected by reflected light minimizes variations caused by illumination angle and surface condition.
→ Improves the stability and reliability of inspection algorithms.
특징
피검사체 뒤에서 균일한 면광원을 조사하여 외곽 윤곽을 명확히 분리할 수 있어 형상, 치수, 위치 오차를 고대비 실루엣으로 검출할 수 있다.
→ 형상·치수·정렬 검사에 가장 효과적이다.
투과성 소재 또는 박형 부품의 두께, 홀 막힘, 균열, 이물 존재 여부를 명암 차이로 명확하게 구분할 수 있다.
→ 필름, 시트, 글라스, 패키징 검사에 적합하다.
배경 대비가 크고 영상이 단순하여 에지 검출 및 이진화 처리가 용이하고, 짧은 노출 시간에서도 안정적인 결과를 확보할 수 있다.
→ 고속 자동화 라인에 적용하기 용이하다.
반사광의 영향을 받지 않는 구조로 조명 각도, 표면 상태에 따른 변수 발생이 적다.
→ 검사 알고리즘의 안정성과 신뢰도를 향상시킨다.
Inspection Applications
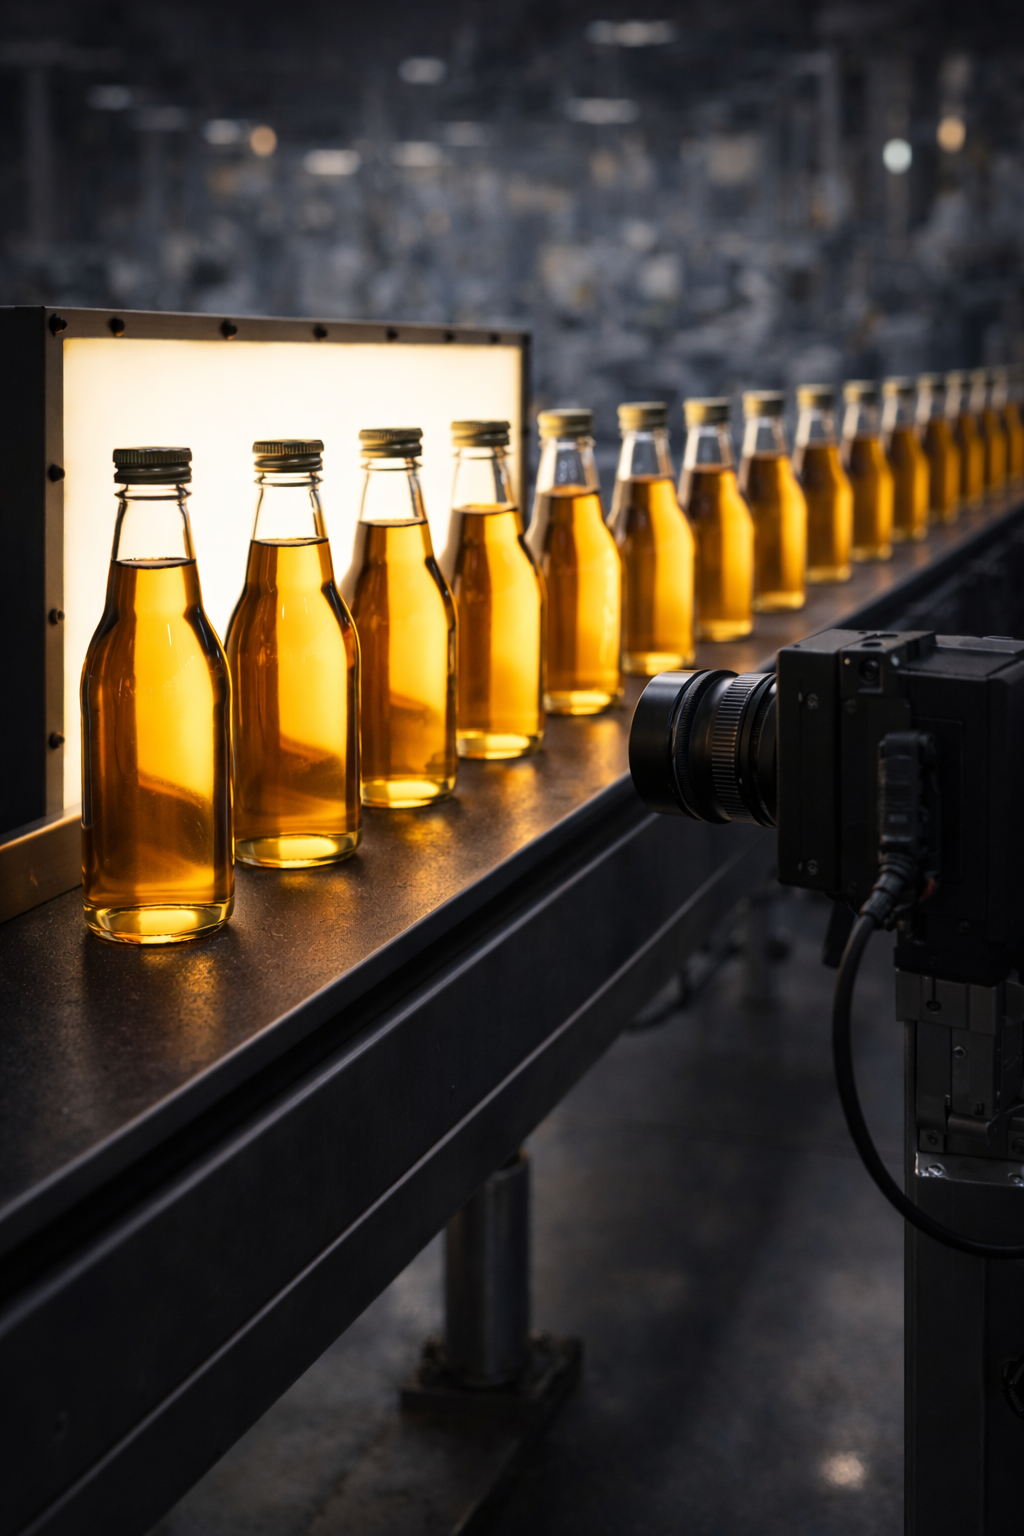
- Shape and Dimension Inspection
- By forming a high-contrast silhouette of the object’s external contour using backlight illumination, length, width, diameter, and spacing tolerances can be measured with high precision.
- Appearance Inspection
- Clear separation between the background and the object enables stable detection of appearance defects such as deformation, warping, and missing features, regardless of changes in illumination conditions.
- Transparent Material Inspection
- Thickness non-uniformity, cracks, foreign particles, and blocked holes in transparent materials such as glass, film, and plastics can be clearly distinguished by differences in transmitted light intensity.
- Lead Frame Inspection
- Pin alignment, pitch, warpage, and incomplete forming of lead frames can be rapidly identified, making it suitable for precision inspection in semiconductor packaging processes.
검사 용도
- 형태·치수 검사
- 백라이트 조명으로 대상물의 외곽 윤곽을 고대비 실루엣으로 형성하여 길이, 폭, 직경, 간격 등 치수 편차를 정밀하게 측정할 수 있다.
- 외형 검사
- 배경과 객체를 명확히 분리해 변형, 찌그러짐, 결손 등 외형 이상을 조명 조건 변화 없이 안정적으로 검출할 수 있다.
- 투명재료 검사
- 유리, 필름, 플라스틱과 같은 투명 소재의 두께 불균일, 균열, 이물, 홀 막힘을 투과 명암 차이로 명확히 판별할 수 있다.
- 리드프레임 검사
- 리드프레임의 핀 정렬, 간격, 휨, 미성형 여부를 고속으로 판별할 수 있어 반도체 패키징 공정의 정밀 검사에 적합하다.
Acquired image
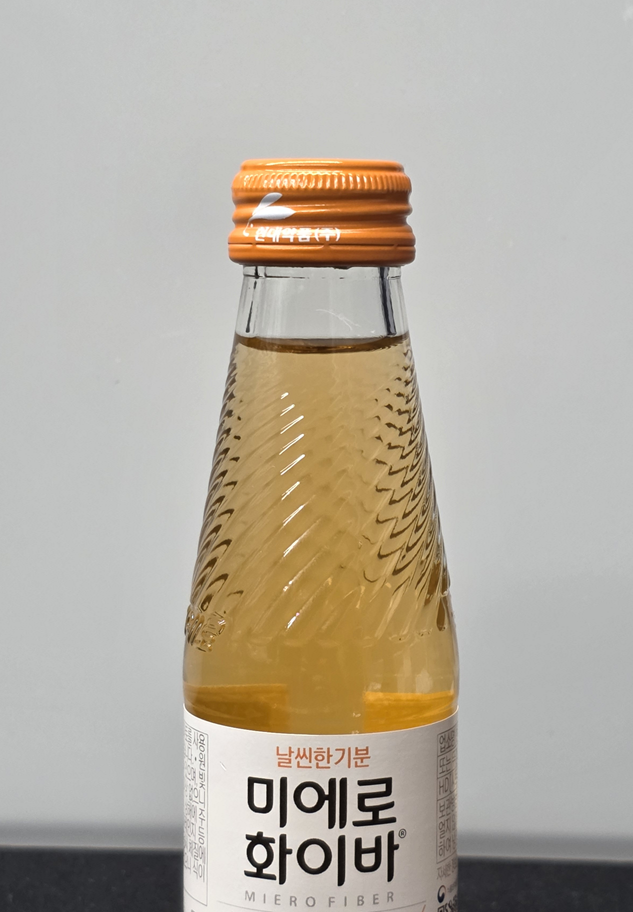
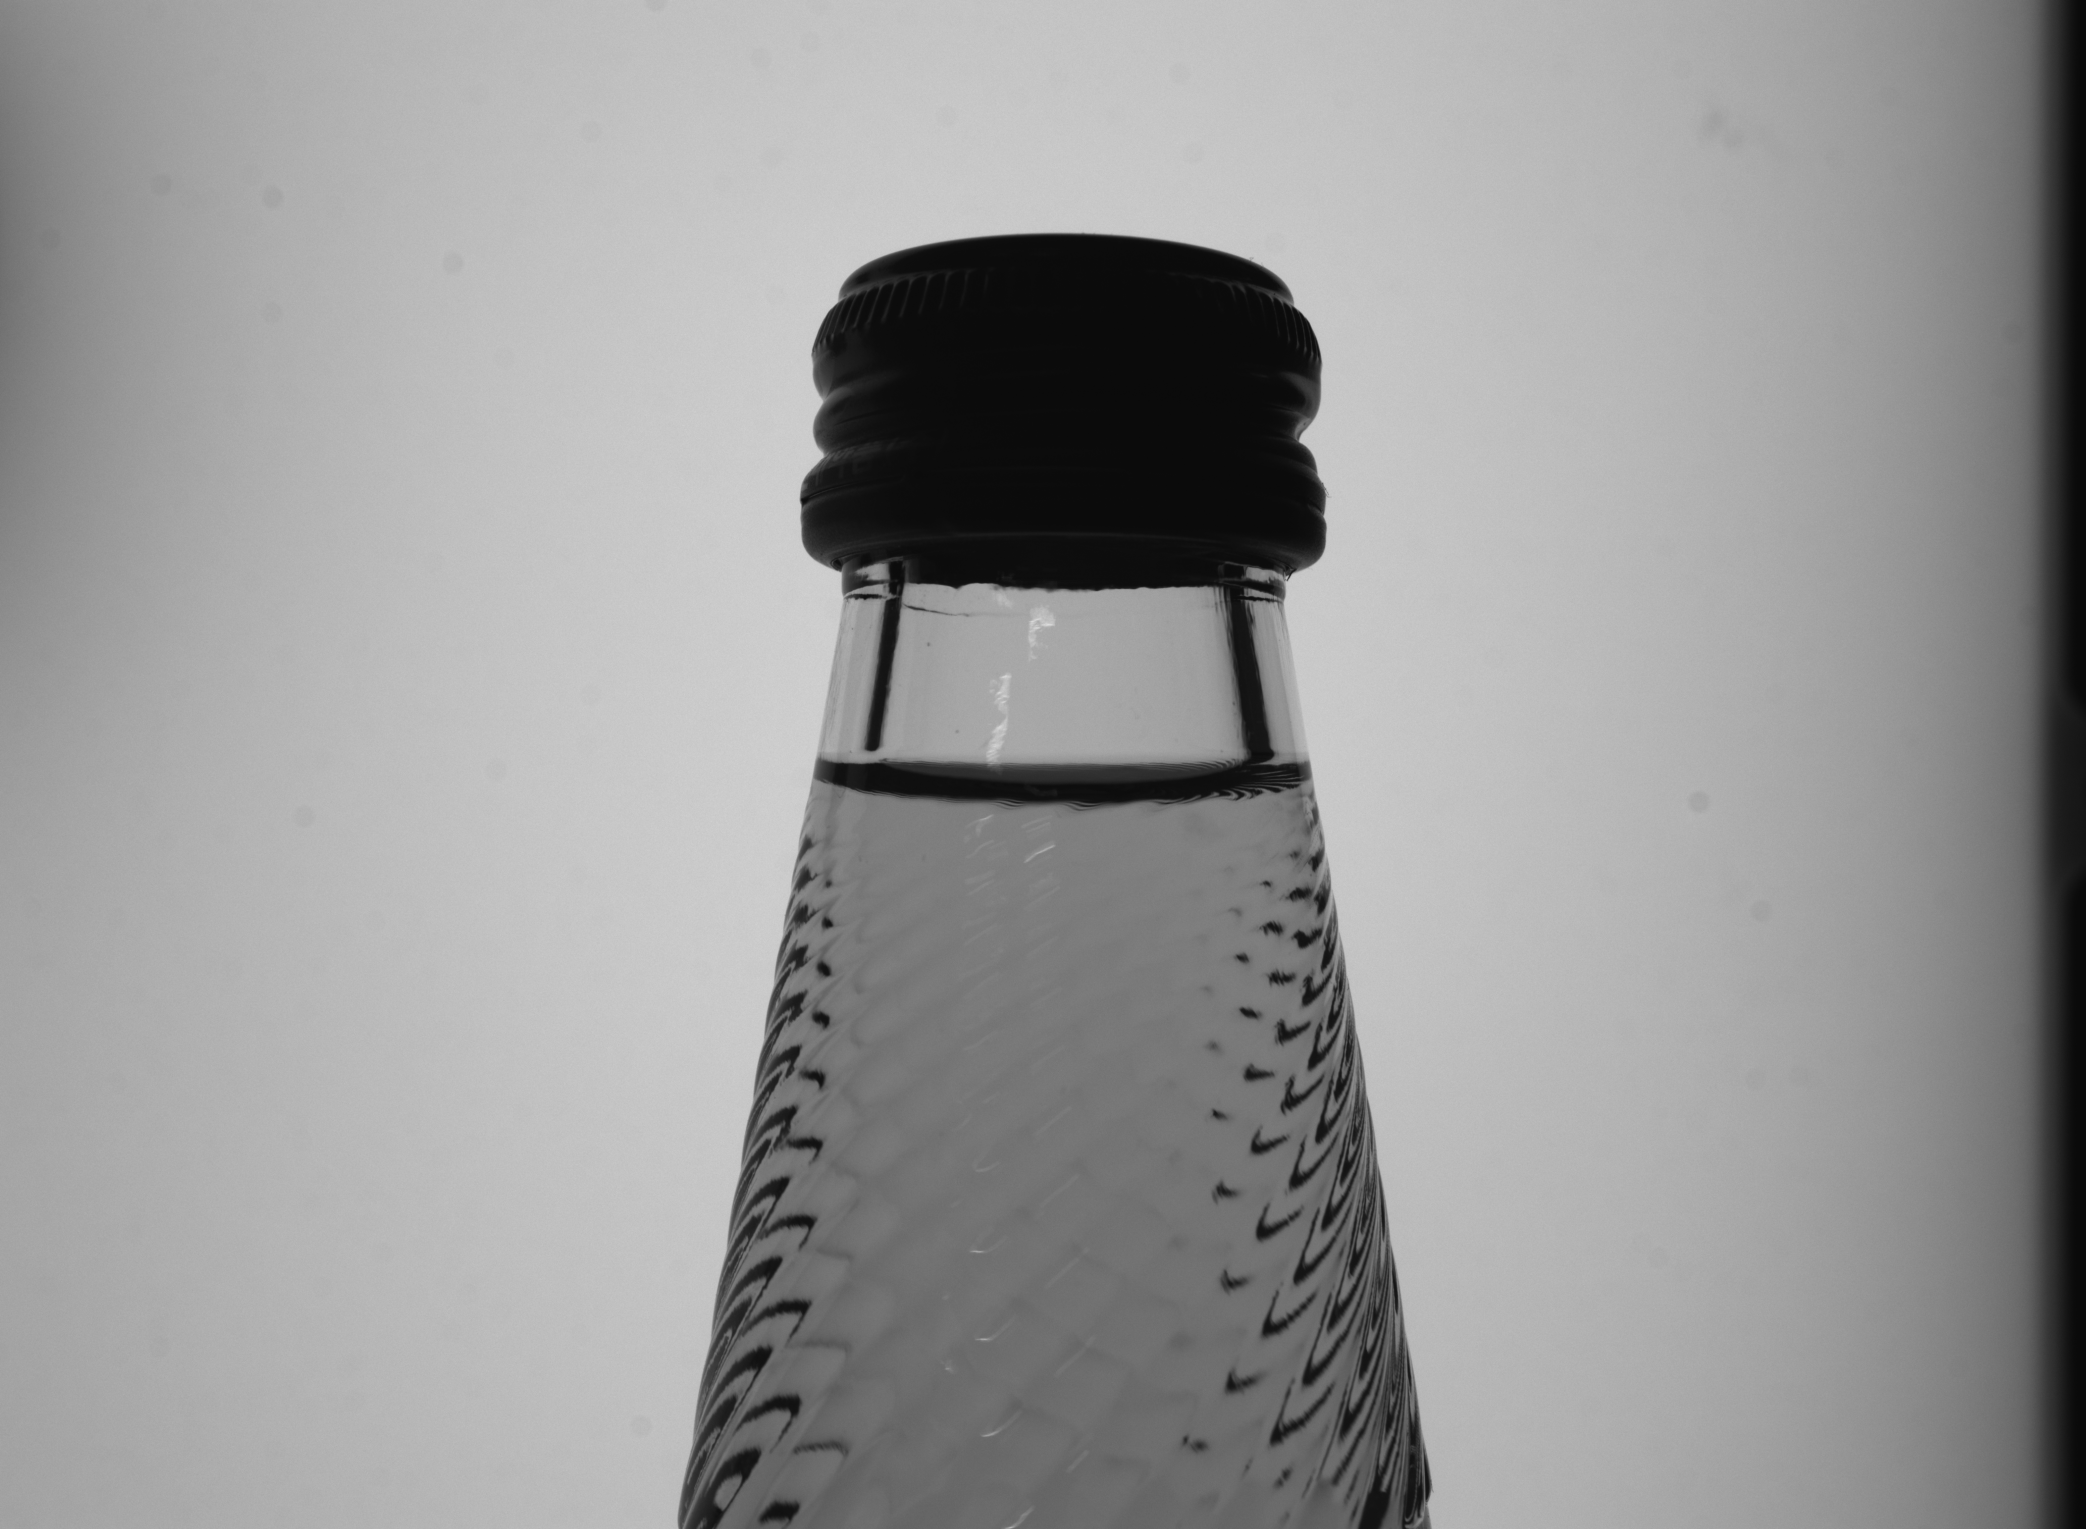
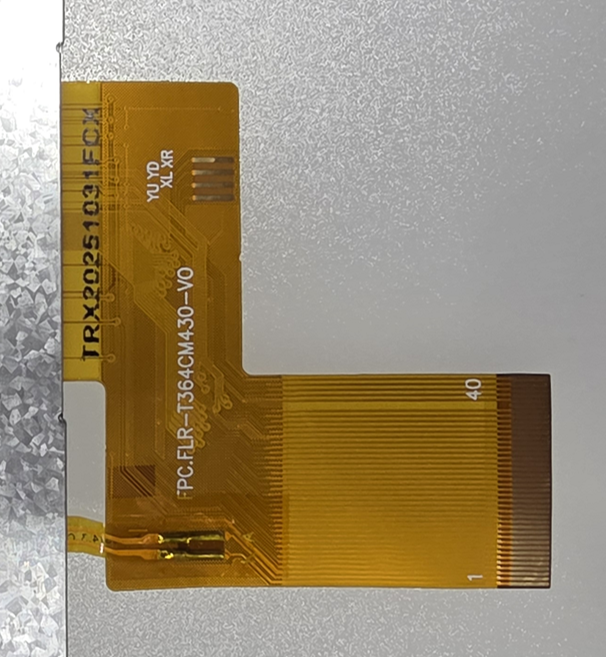
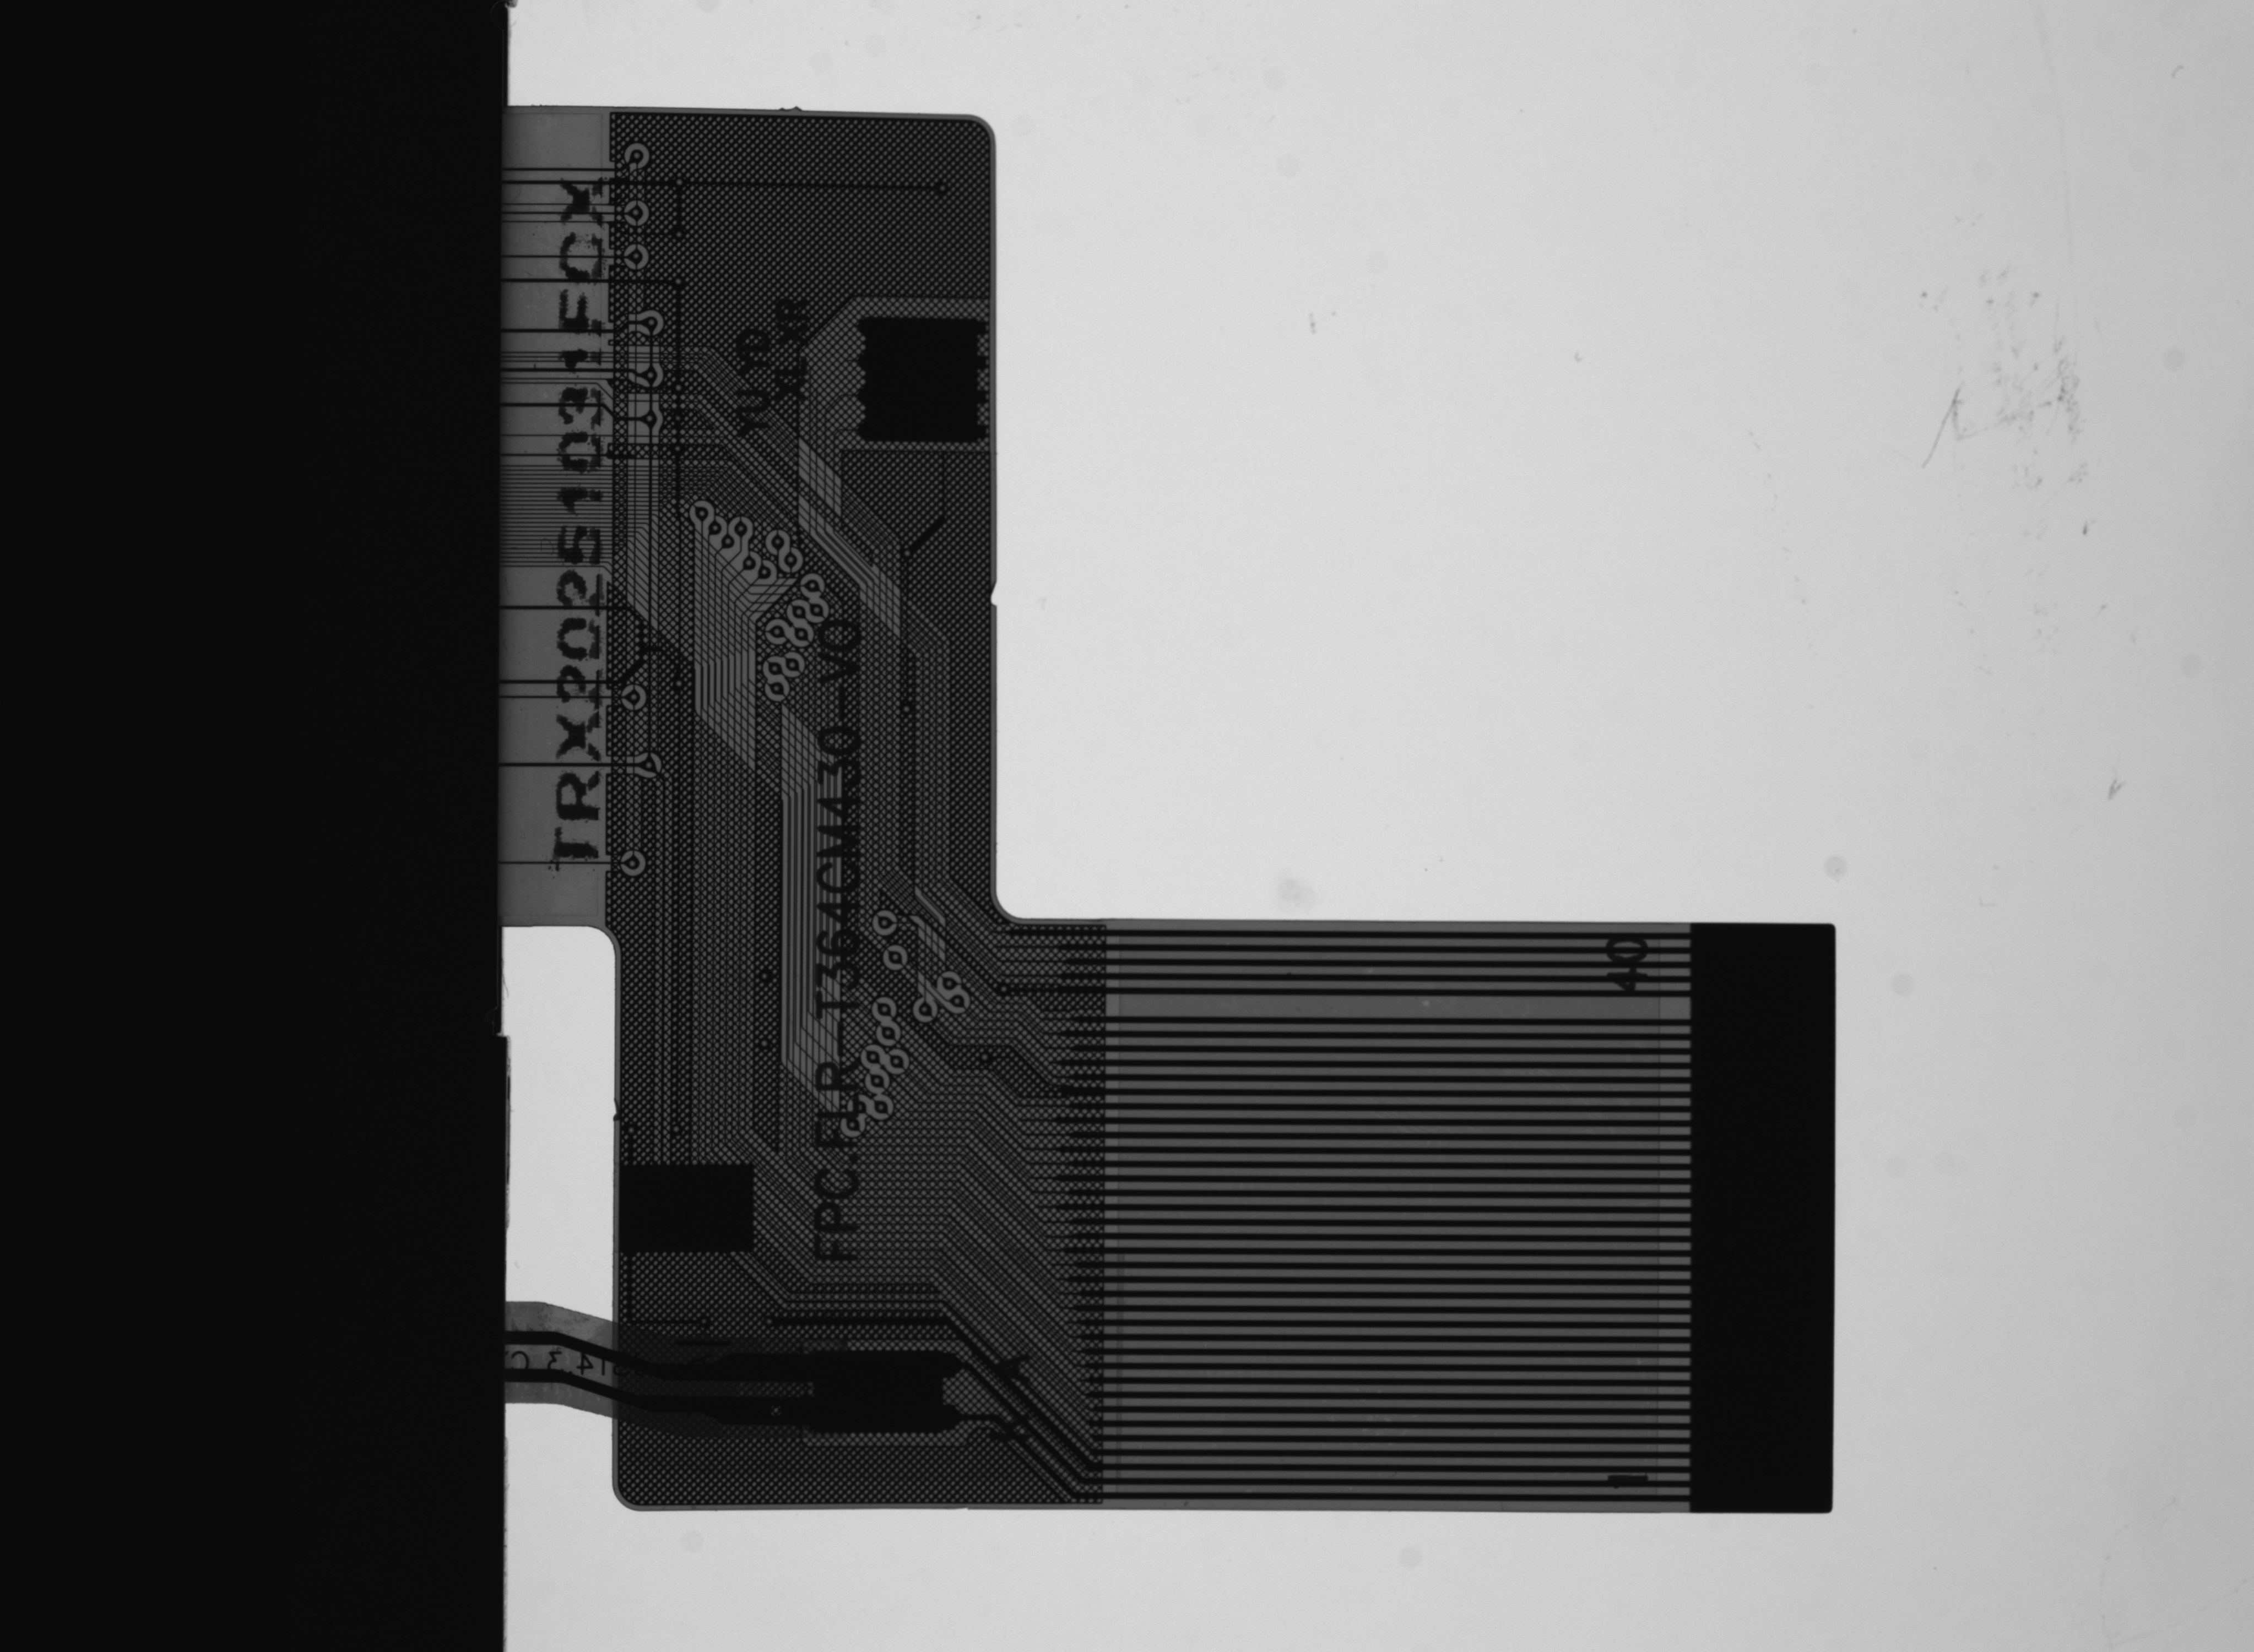
계측 이미지