
본문바로가기
MACHINE VISION LIGHT

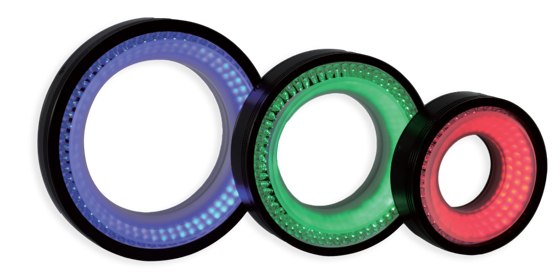
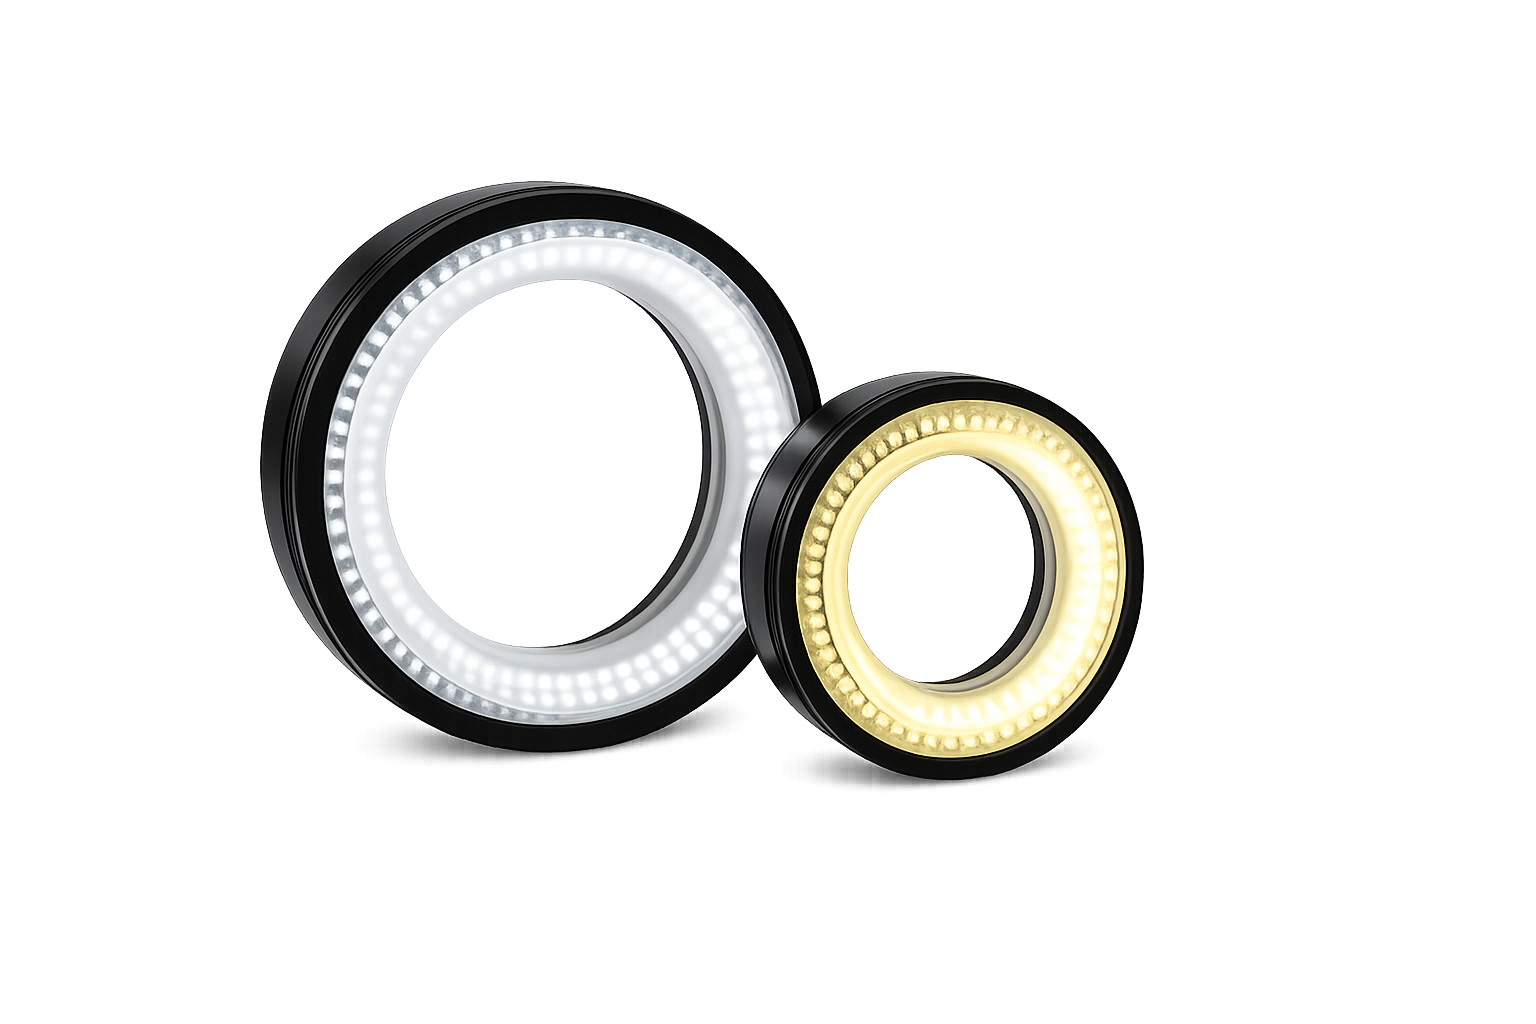
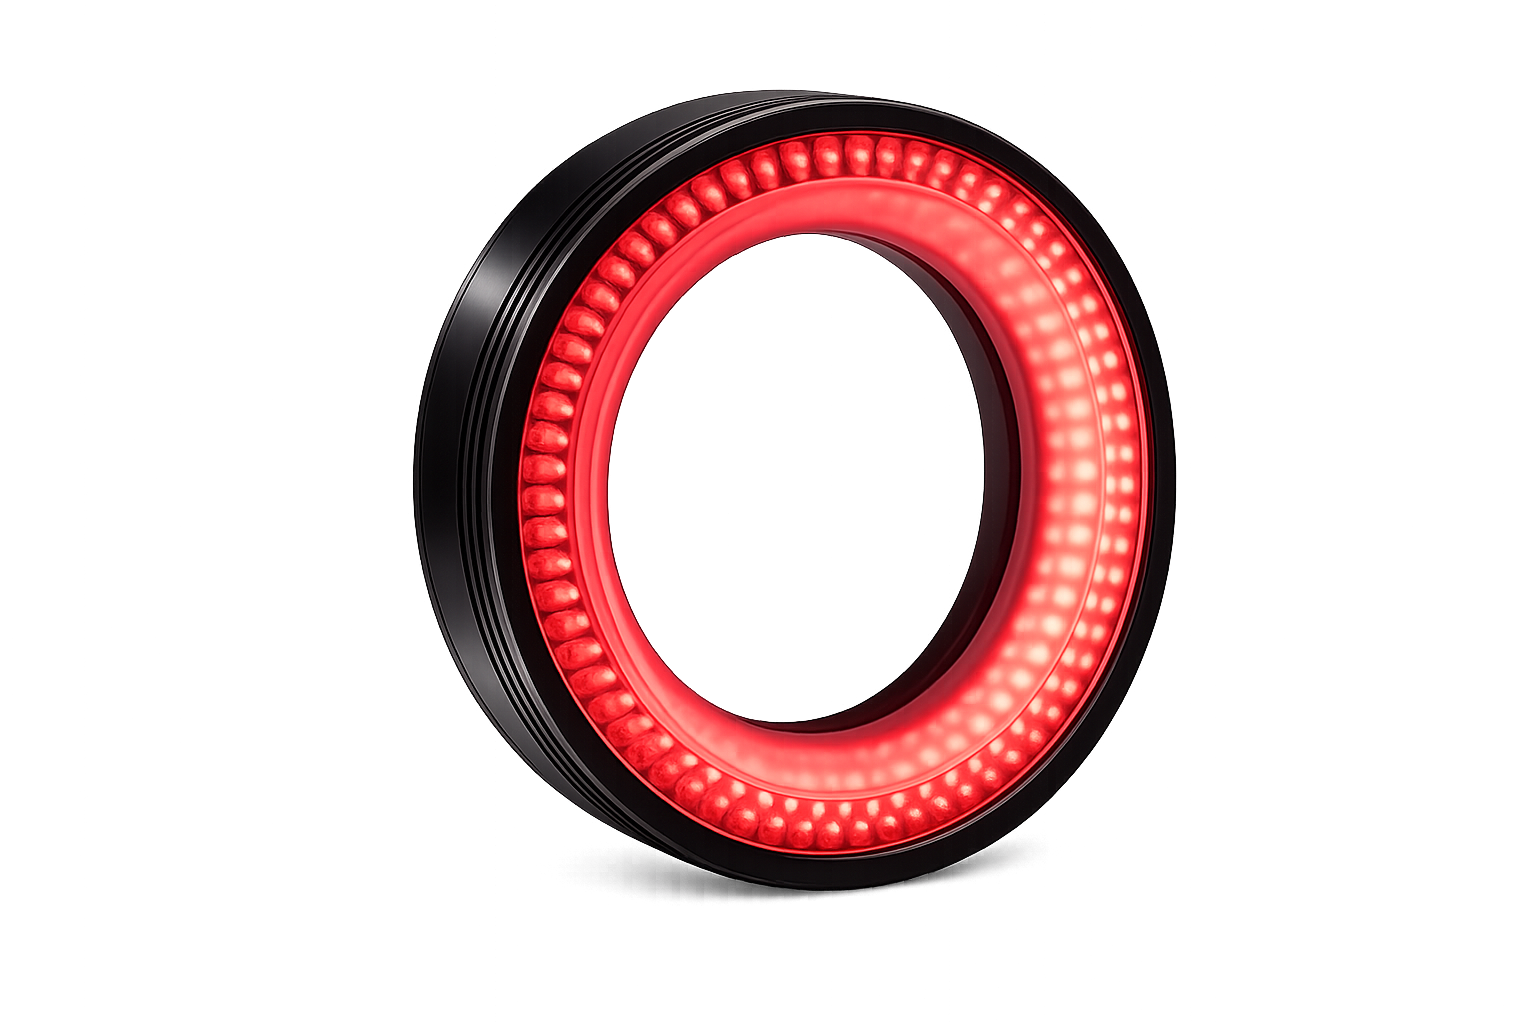
다이렉트 로우 앵글 링조명

낮은 각도에서 빛을 조사하여 크랙 검사나 외형 검사에 최적화 되어있는 조명

  • 다이렉트 로우 앵글 링조명
  • 다이렉트 로우 앵글 링조명
  • 다이렉트 로우 앵글 링조명
Features
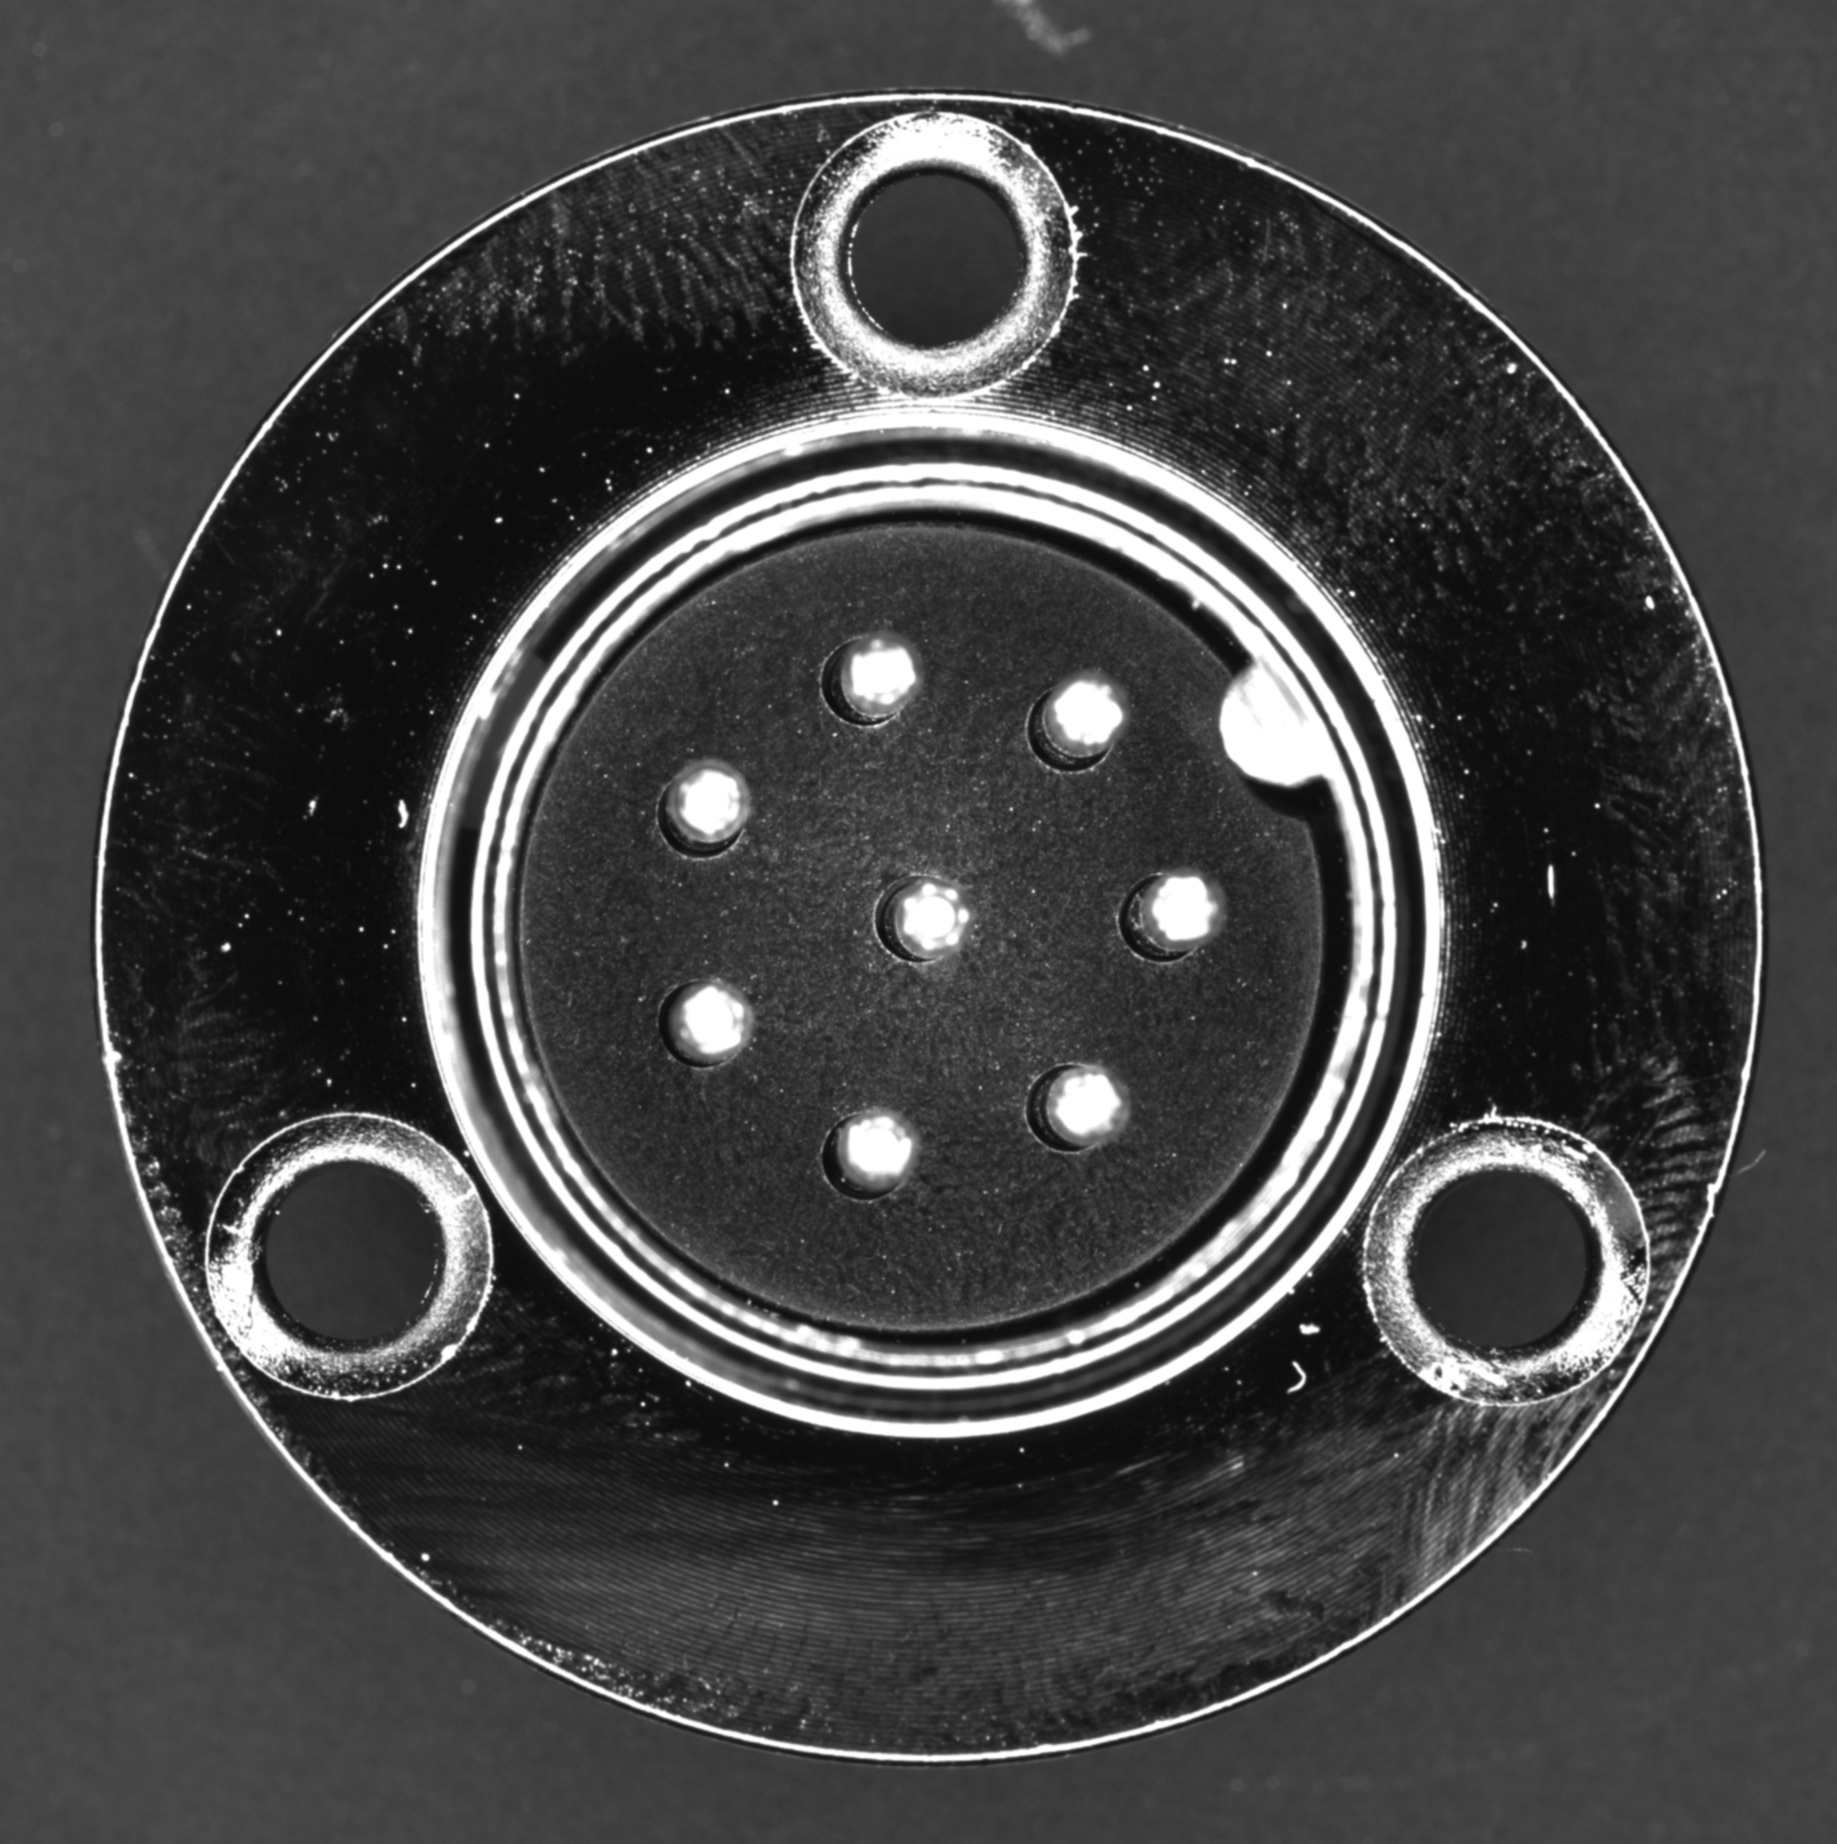
Highlighting surface defects using dark field illumination

By applying a dark field structure that illuminates at a low incident angle, reflections from flat areas are suppressed, while surface defects such as scratches, dents, and irregularities are selectively highlighted.

Improved sensitivity for micro-defect detection

With an adjustable-angle illumination structure, slight height variations or directional defects are expressed through scattered light, enabling high defect detection sensitivity even under low brightness contrast.

Stable inspection even on glossy surfaces

An illumination approach that avoids direct reflections reduces highlights on reflective materials like metal and glass, allowing for consistent and stable imaging

Inspection Flexibility through Selection of Incidence Angle

Incidence angles such as 45° and 60° can be selected and applied, allowing flexible configuration of optimal dark-field conditions depending on the characteristics of the object and the type of defects.

특징
Dark Field 조사로 표면 결함 강조

낮은 입사각으로 빛을 조사하는 Dark Field 구조를 적용해, 평탄부 반사는 억제하고 스크래치·찍힘·요철과 같은 표면 결함을 선택적으로 강조할 수 있다.

미세 결함 검출 감도 향상

각도 조절이 가능한 조사 구조를 통해 미세한 높이 차이나 방향성 결함이 산란광으로 표현되어, 밝기 대비가 작아도 결함 검출 감도가 높다.

광택 표면에서도 안정적인 검사

직접 반사를 피하는 조사 방식으로 금속·유리 등 고반사 대상에서도 하이라이트 발생을 최소화하여, 안정적인 영상 획득이 가능하다.

입사각 선택을 통한 검사 유연성

45°, 60° 등 다양한 입사각을 선택 적용할 수 있어, 대상물 특성과 결함 유형에 따라 최적의 Dark Field 조건을 유연하게 구성할 수 있다.

Inspection Applications
Edge Inspection
Using dark-field illumination at low incidence angles emphasizes the edges, enabling clear detection of fine chipping, cracks, and shape defects.
Crack Inspection
By utilizing scattered light from the surface to emphasize the direction and depth of scratches, even fine defects that are difficult to discern visually can be detected.
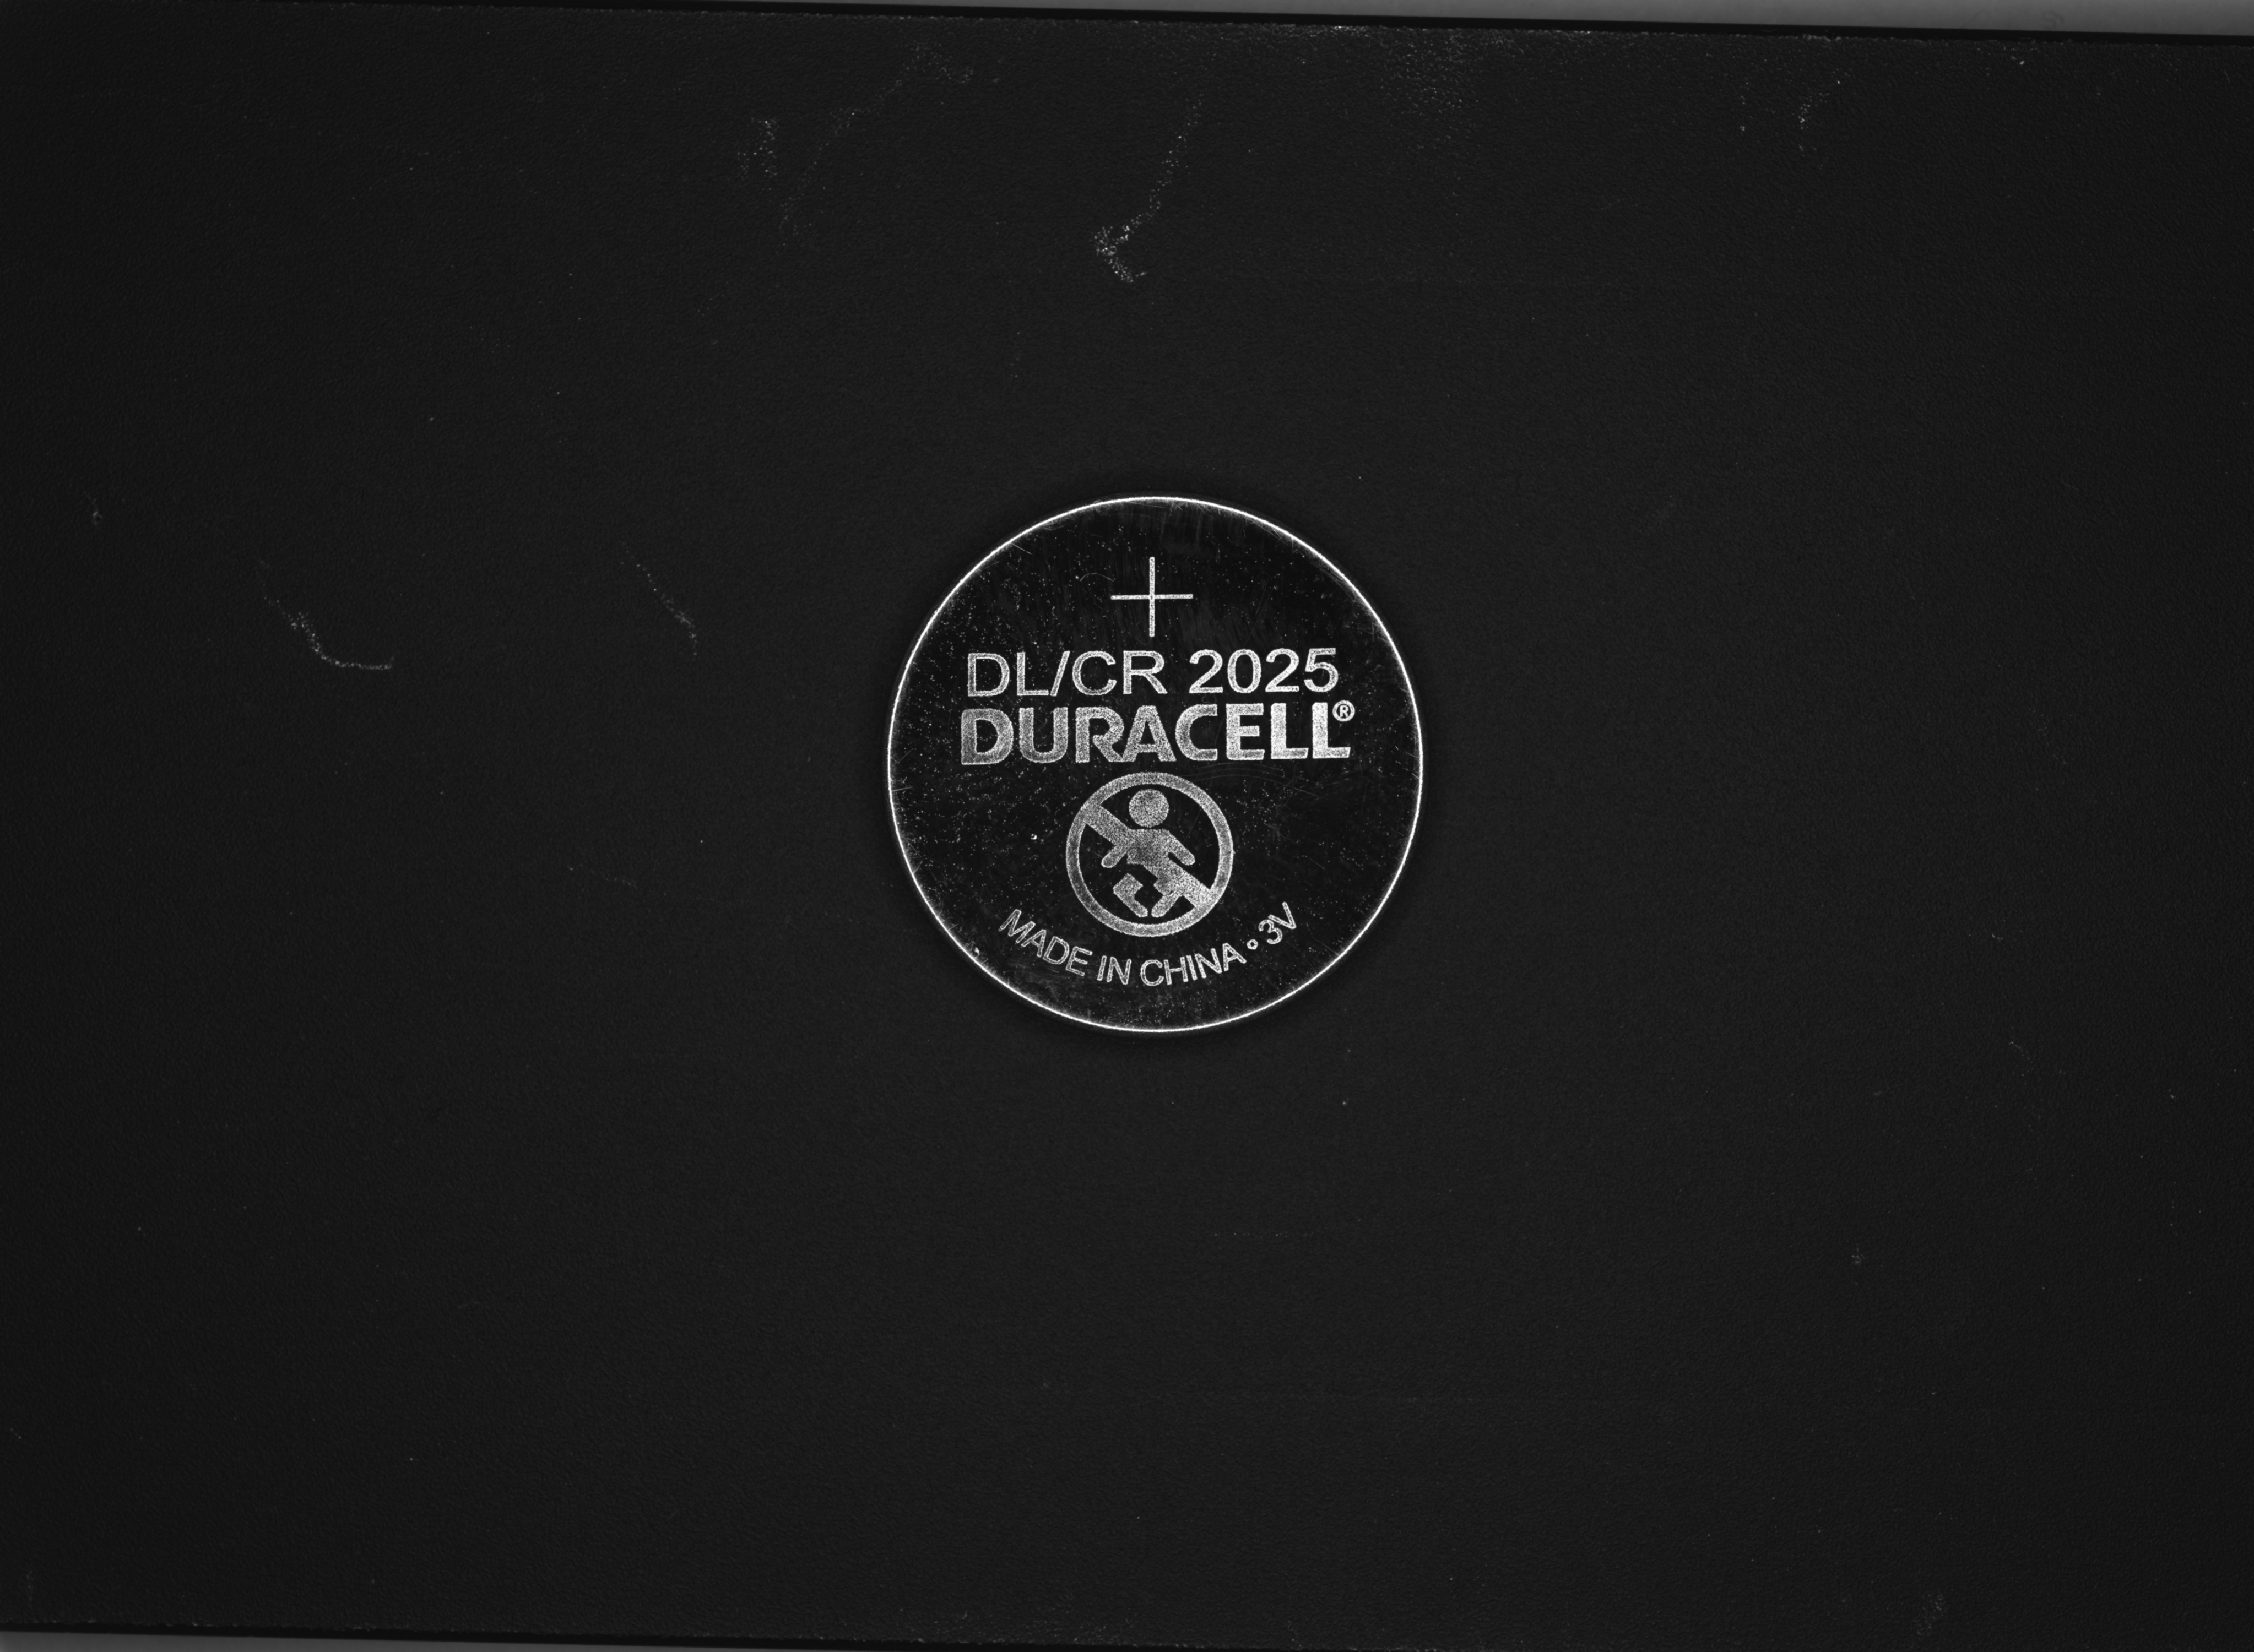
Laser Mark Reading
Fine textures created by laser engraving are emphasized, allowing stable reading of engraved characters or patterns with low contrast.
Chip Component Inspection
Edges, height differences, and damaged areas of chip components can be selectively highlighted, allowing efficient inspection of surface defects pre- and post-mounting.
검사 용도
엣지 검사
낮은 입사각의 Dark Field 조사로 외곽 에지를 강조하여, 미세한 칩핑·깨짐·형상 불량을 명확히 검출할 수 있다.
흠집 검사
표면에서 발생하는 산란광을 활용해 스크래치 방향과 깊이를 강조함으로써, 육안으로 구분이 어려운 미세 흠집까지 검출이 가능하다.
레이저 각인 판독
레이저 각인으로 형성된 미세 요철을 명확히 부각시켜, 대비가 낮은 각인 문자나 패턴도 안정적으로 판독할 수 있다.
칩 부품검사
칩 부품의 모서리, 단차, 파손 부위를 선택적으로 강조할 수 있어, 실장 전·후 외관 불량을 효과적으로 판별할 수 있다.
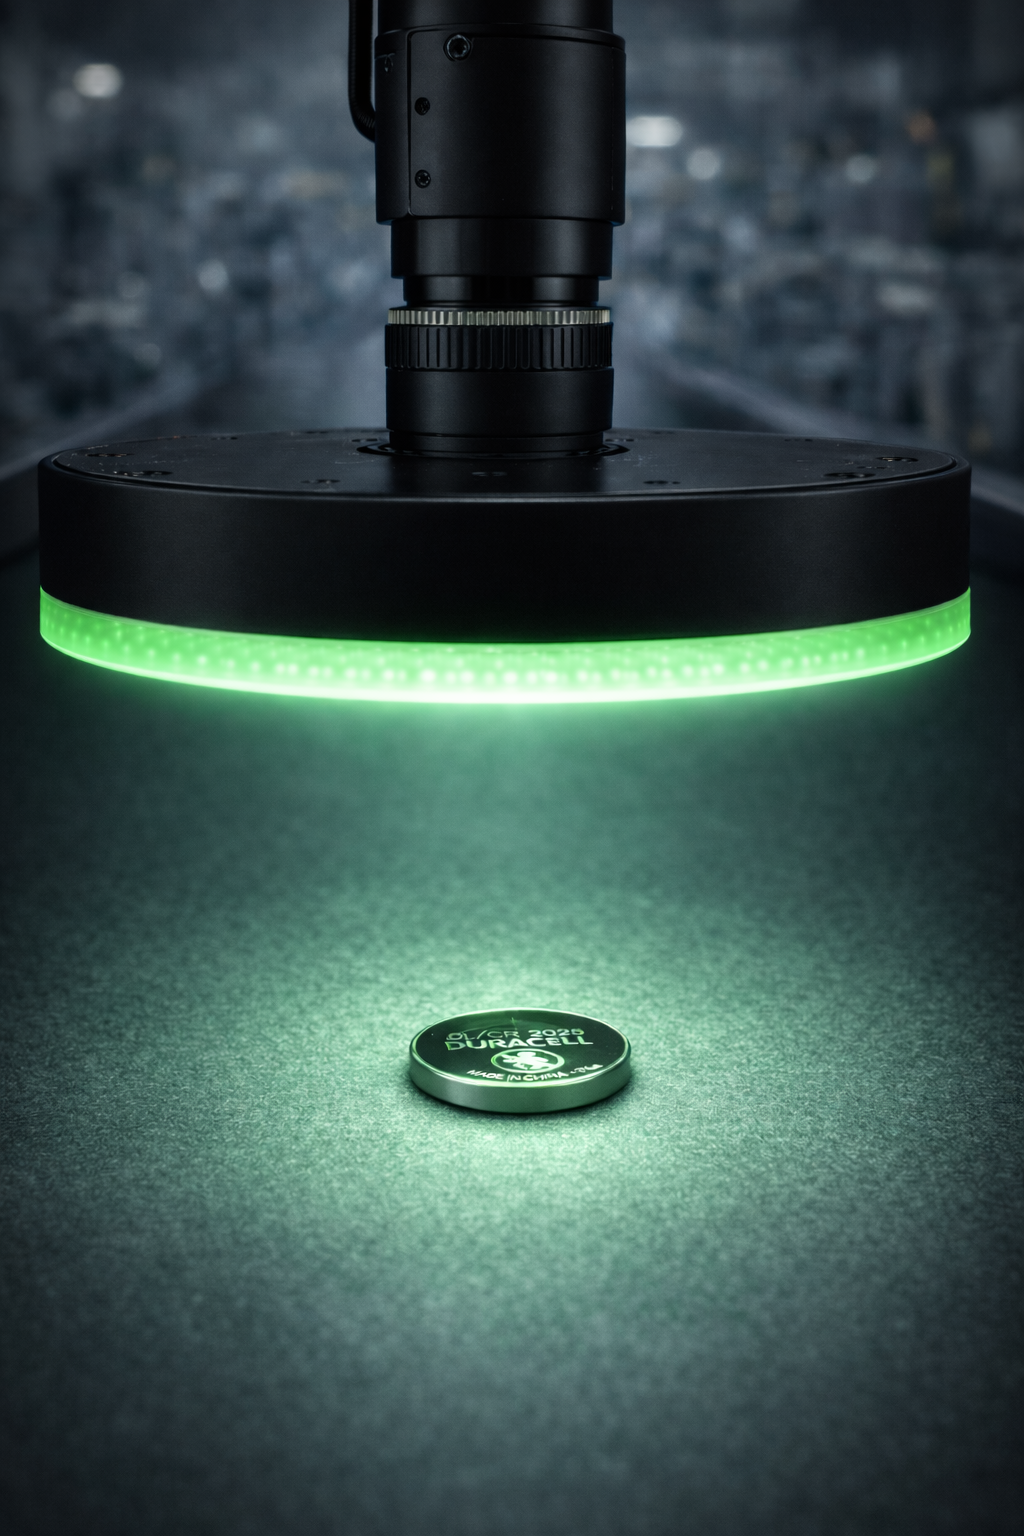
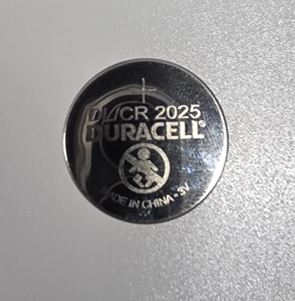
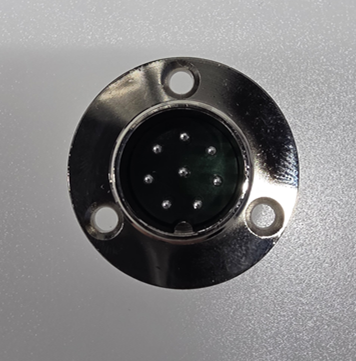
Acquired Images
계측 이미지
Product List
Model Color Dimension Voltage PDF
LIDLA-080040-A45
IR/R/G/B/W/UV
Outer Diameter : 80⌀
Inner Diameter : 40⌀
Height : 24mm
W/R/G/B/IR/UV : 12/24V
LIDLA-100060-A45
IR/R/G/B/W/UV
Outer Diameter : 100⌀
Inner Diameter : 60⌀
Height : 24mm
W/R/G/B/IR/UV : 12/24V
LIDLA-120070-A45
IR/R/G/B/W/UV
Outer Diameter : 120⌀
Inner Diameter : 70⌀
Height : 27mm
W/R/G/B/IR/UV : 12/24V
LIDLA-150100-A45
IR/R/G/B/W/UV
Outer Diameter : 150⌀
Inner Diameter : 100⌀
Height : 27mm
W/R/G/B/IR/UV : 12/24V
제품 리스트
Model Color Dimension Voltage PDF
LIDLA-080040-A45
IR/R/G/B/W/UV
Outer Diameter : 80⌀
Inner Diameter : 40⌀
Height : 24mm
W/R/G/B/IR/UV : 12/24V
LIDLA-100060-A45
IR/R/G/B/W/UV
Outer Diameter : 100⌀
Inner Diameter : 60⌀
Height : 24mm
W/R/G/B/IR/UV : 12/24V
LIDLA-120070-A45
IR/R/G/B/W/UV
Outer Diameter : 120⌀
Inner Diameter : 70⌀
Height : 27mm
W/R/G/B/IR/UV : 12/24V
LIDLA-150100-A45
IR/R/G/B/W/UV
Outer Diameter : 150⌀
Inner Diameter : 100⌀
Height : 27mm
W/R/G/B/IR/UV : 12/24V
LIDLA-300200-A45
IR/R/G/B/W/UV
Outer Diameter : 300⌀
Inner Diameter : 200⌀
Height : 50mm
W/R/G/B/IR/UV : 12/24V